Blog
Planning Temporary Barriers for Event Queues and Pedestrian Routes

Temporary barriers can help organisers define queues, protect restricted areas and guide visitors through an event. They work best when their position is planned alongside entrances, exits, steward locations and emergency arrangements. This guide sets out a practical way to think through the layout before barriers arrive on site.
Map how people will move
Start with a site plan showing arrival points, ticket checks, facilities, performance areas, vehicle routes and exits. Consider the full event cycle: arrival and queuing, movement around the site, and departure. A queue that works at opening time should not block an exit or cut across a pedestrian route later in the day.
Mark pinch points such as narrow paths, turns, gates and the approaches to popular facilities. Keep routes legible, avoid unnecessary dead ends and leave space for stewards to see and reach the areas they are managing. HSE advises organisers to keep pedestrian routes clear and to have exits and emergency arrangements ready before admitting visitors.
Choose barriers for their intended role
Different barrier arrangements do different jobs. A simple queue line can guide people towards a check-in point; a perimeter can mark a restricted area; and a stage-front system has a different function where audience pressure may be a factor. Do not assume that a lightweight crowd-control barrier is suitable for every use. Choose equipment for the planned role and conditions, and get competent advice where the layout or crowd risk is complex.
Consider the ground surface, slopes, weather, expected visitor numbers and behaviour, and any wind or crowd loading. Check for buried services before using any method that penetrates the ground. The chosen system should not introduce a new hazard, such as a trip point, trapped pocket or blocked route.
Keep access and emergency routes clear
Show entrances, exits, accessible routes and emergency access on the same plan as the barrier lines. Confirm that barrier positions will not narrow a route unexpectedly or prevent stewards and response teams from reaching the area. If your event layout changes, review the routes and barrier positions together rather than moving individual sections without checking the wider flow.
Plan how gates or openings will be managed, who is responsible for them and how changes will be communicated to staff. Make sure the plan accounts for visitors who need step-free routes or additional assistance.
Coordinate the installation and event team
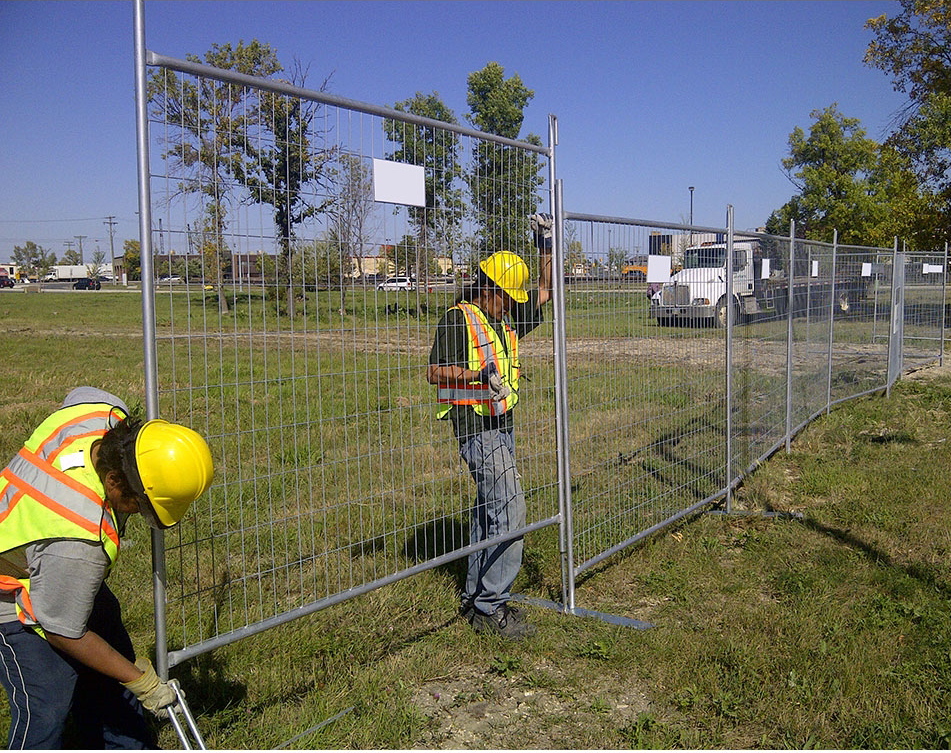
Brief the installation team and stewards on the intended layout, any restricted areas and the route to follow if the plan needs to change. Check that the barriers are connected and positioned as intended before opening. During the event, monitor queues and movement so that staff can respond early if congestion builds or a route becomes obstructed.
Complex arrangements, including stage-front barriers, should be installed by a competent contractor with suitable experience. Integrate the barrier plan with stewarding and the wider crowd-management arrangements; barriers alone do not manage a crowd.
Event barrier planning checklist
- Have you mapped arrival, circulation and departure routes?
- Are queues and facilities clear of exits and pedestrian routes?
- Is each barrier type suitable for the job, ground and expected conditions?
- Have you considered accessible routes, steward positions and emergency access?
- Who will check the layout and respond if crowd movement changes?
Explore Fencify’s safety barrier range when planning your equipment requirements. For event-specific crowd safety decisions, consult the relevant competent event safety professionals and follow current official guidance.